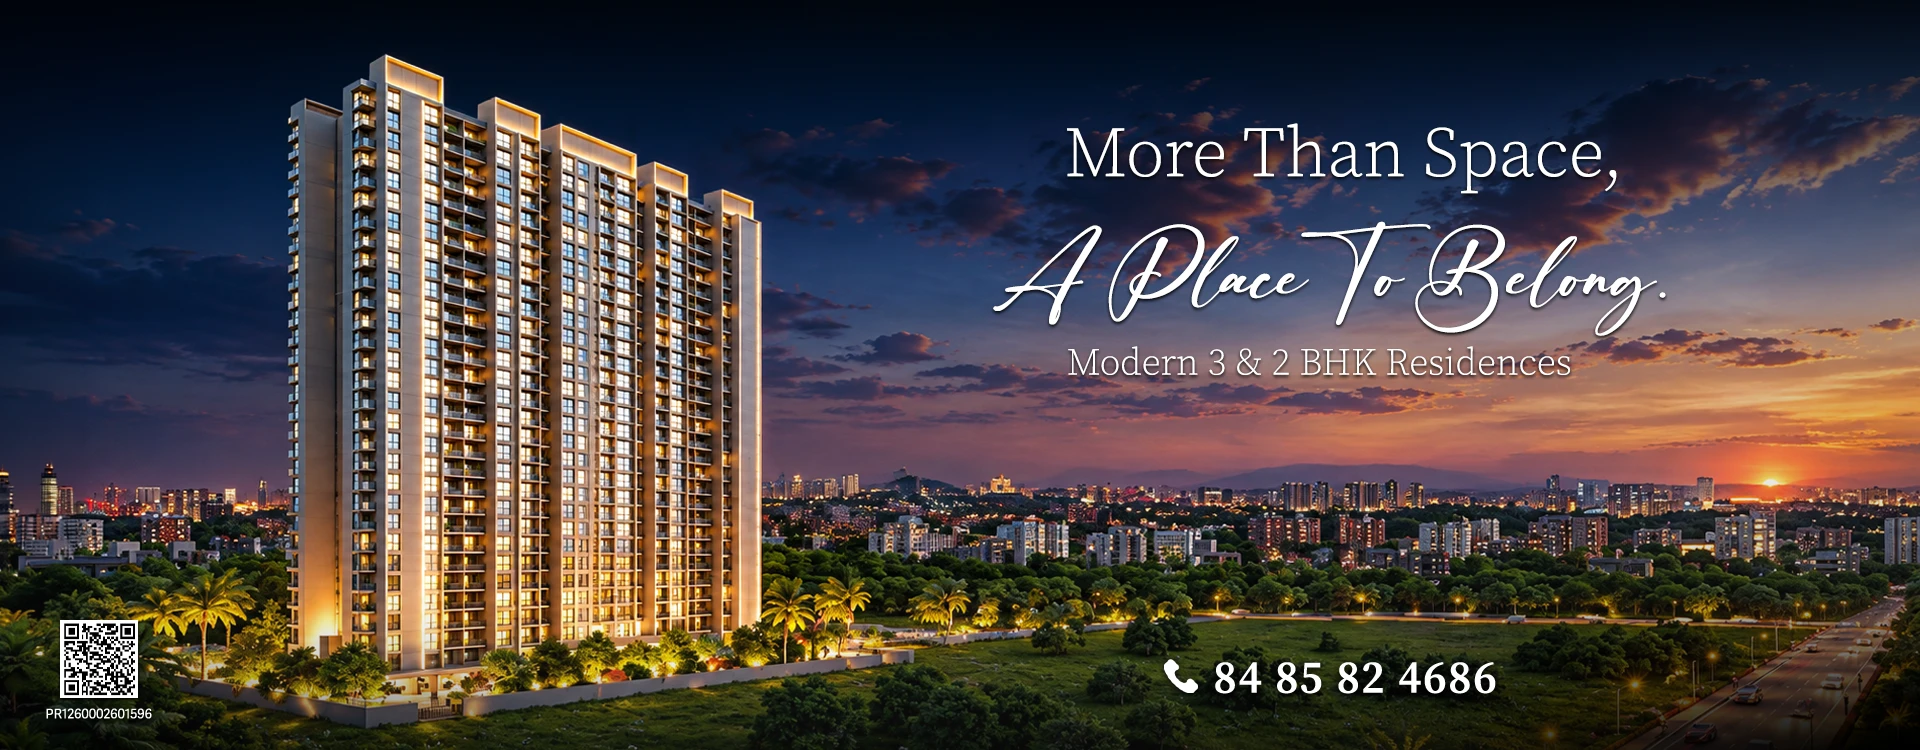
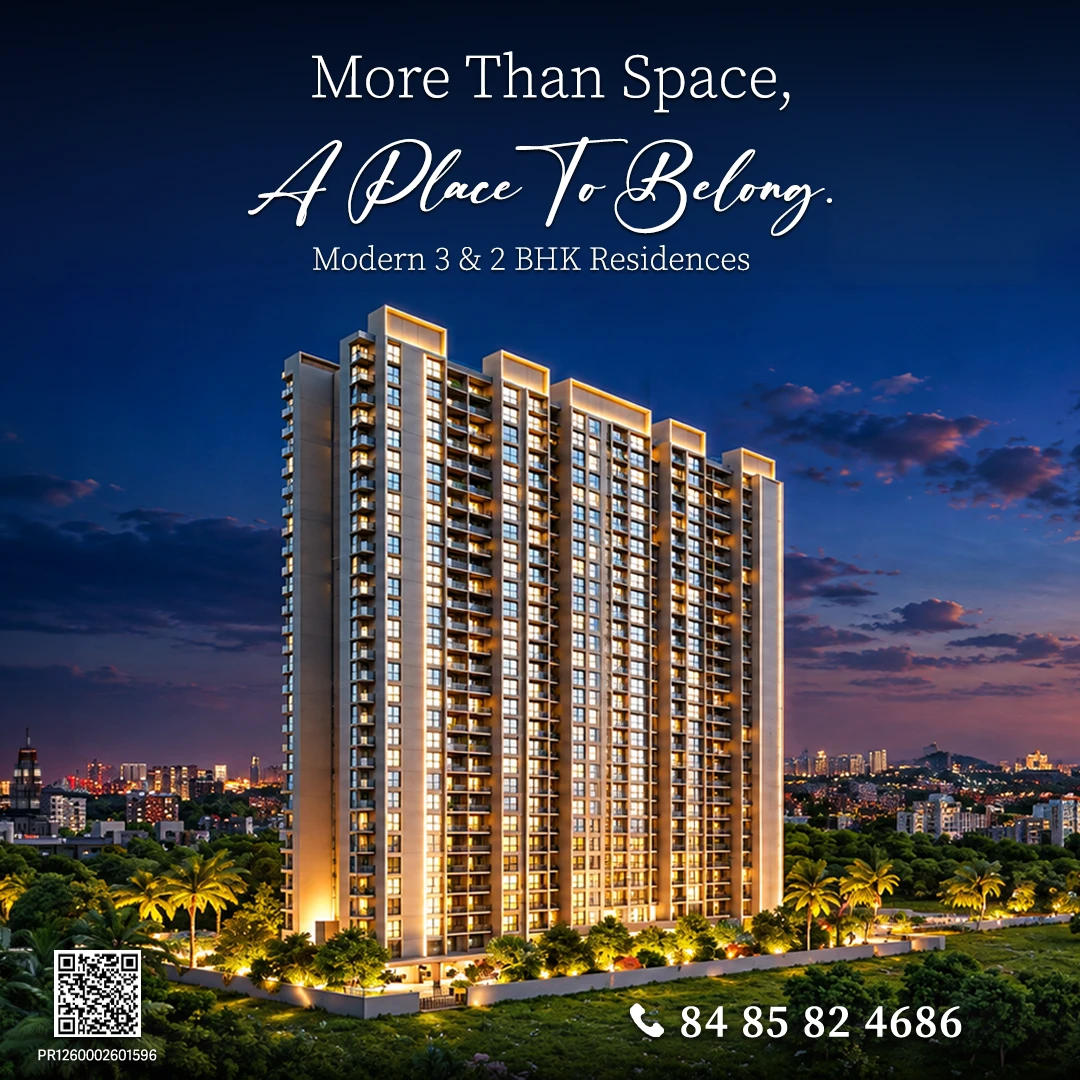
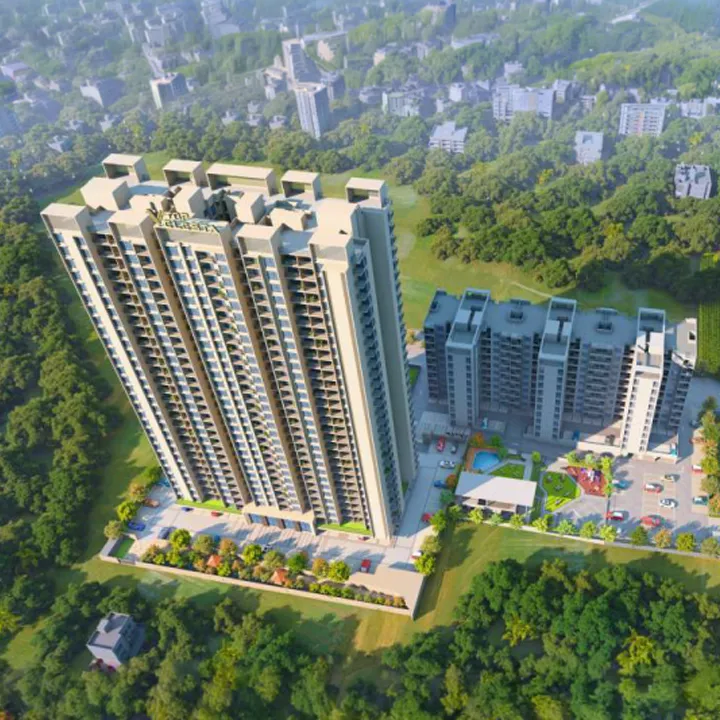
V TOP Velesta Punawale by V-TOP Spaces offers 2 BHKP and Smart 3 BHKP homes across two 29-storey towers on a 3.11-acre site. With only six homes per floor, each layout includes spacious bedrooms, a separate utility area, and a dedicated Pooja Ghar. The project specifications list aluform-framed, earthquake-resistant construction.
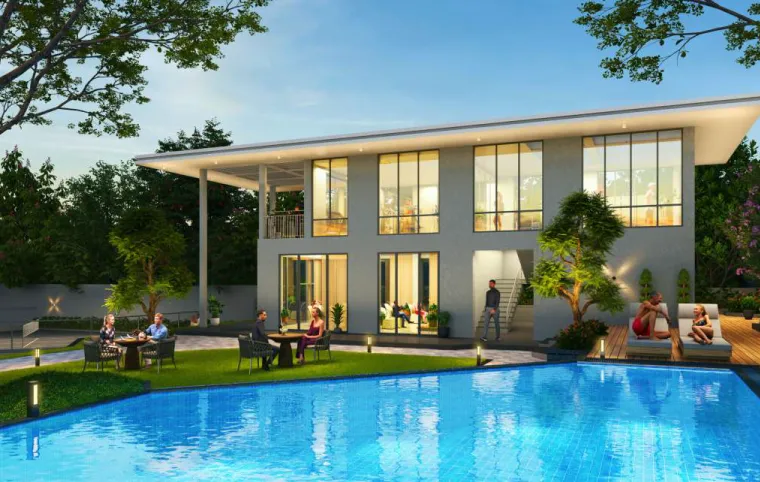
The planned amenities include a clubhouse, swimming pool, co-working space, library, and day care. A play area, a multipurpose court, and a cricket turf offer more space for recreation. Located in Punawale, the project has routes to Hinjawadi and the Mumbai-Pune Expressway, connecting homes to major workplaces and everyday destinations.
Project Highlights
PRICING & FLOOR PLANS
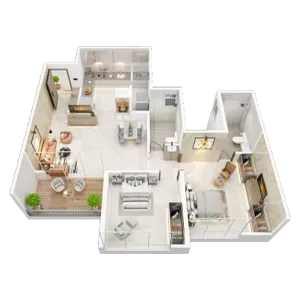
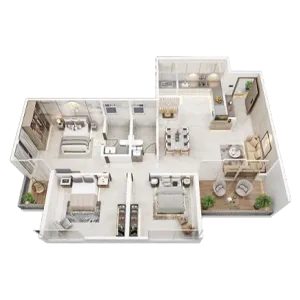
V TOP Velesta offers 2 BHKP homes in 710 and 790 sq. ft. layouts and a Smart 3 BHKP home in a 952 sq. ft. layout. Here, P means a dedicated Pooja Ghar. Compare the bedroom dimensions, living area, balconies, and utility space on the floor plans, then walk through the sample flat before choosing a layout.
Amenities
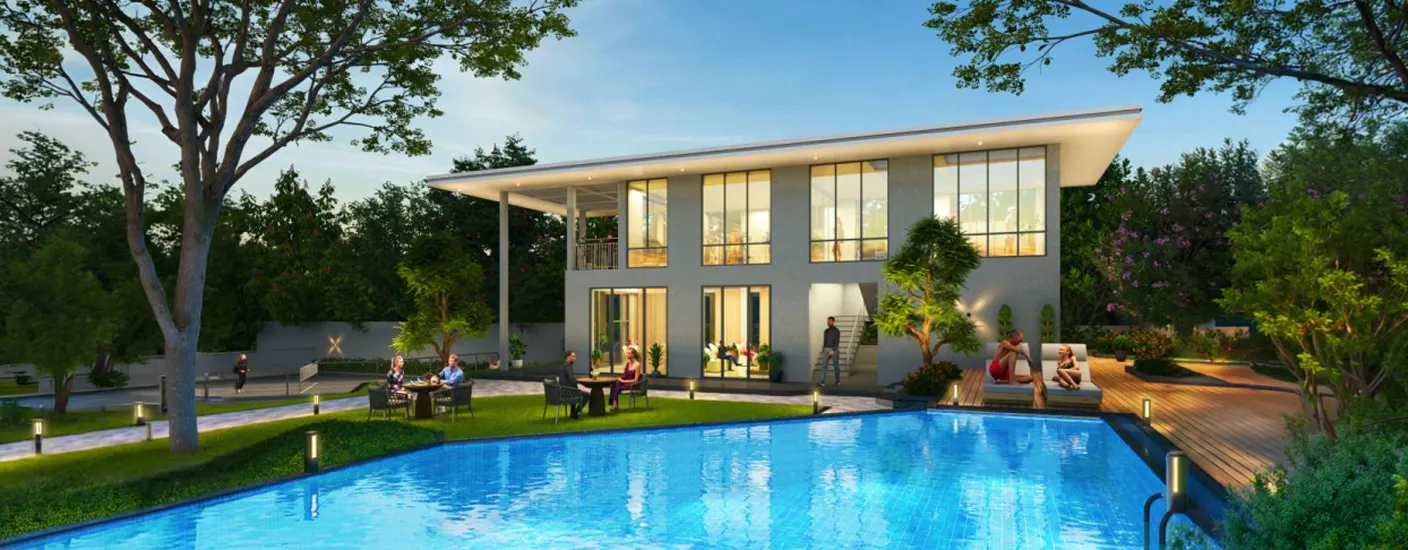
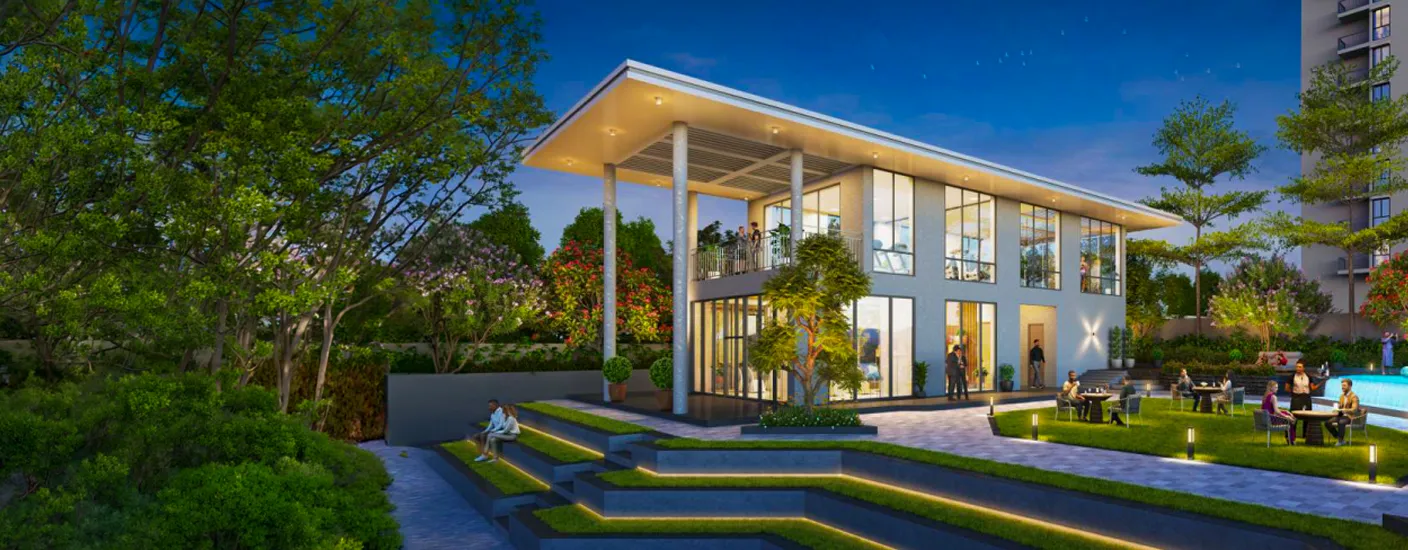
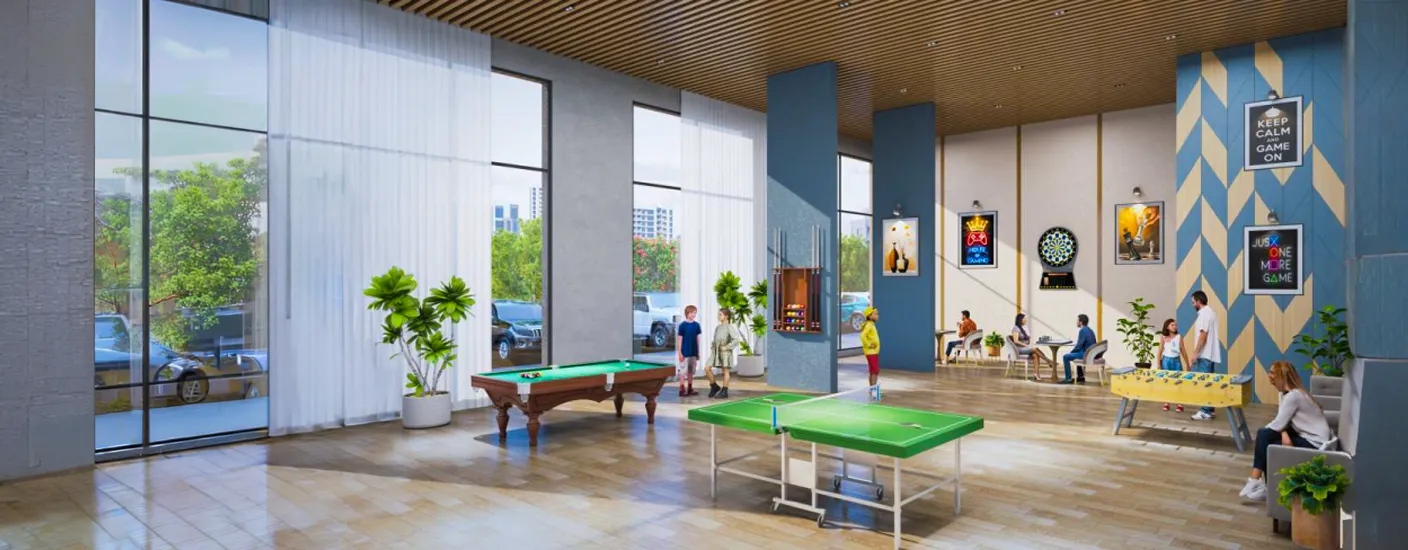
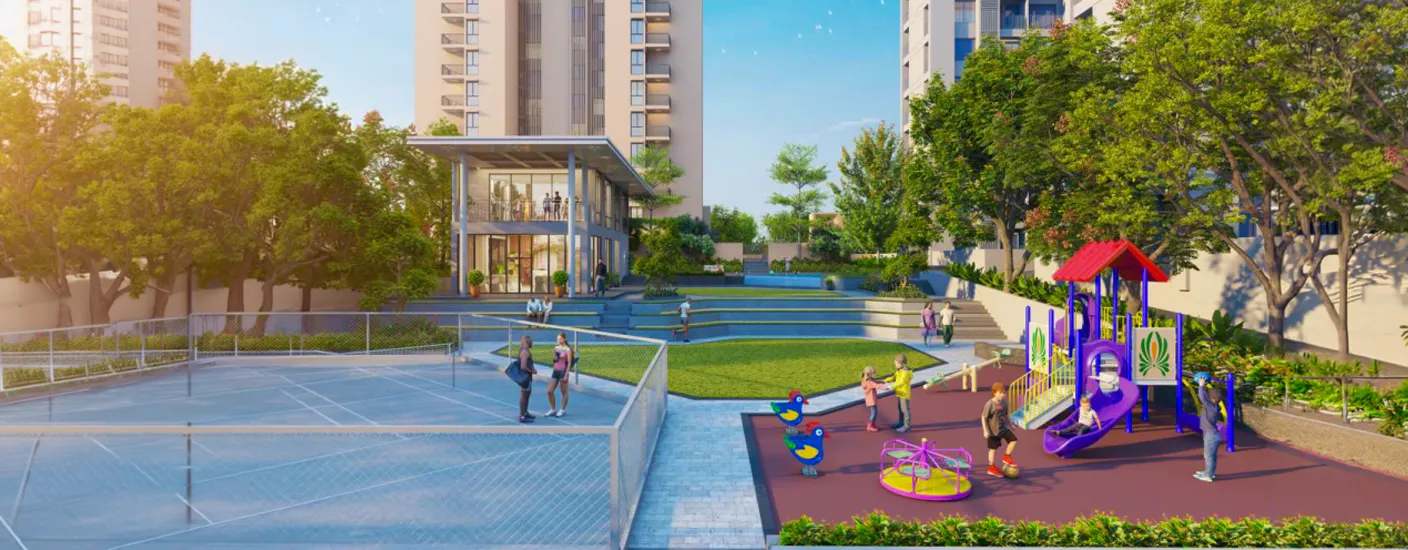
V TOP Velesta offers a clubhouse, swimming pool, amphitheater, play area, multipurpose court, and cricket turf. It also features a gym, indoor games, a library, a co-working space, and day care. During your visit, ask which amenities are ready to use and where each one sits within the project.
LOCATION & Connectivity
V TOP Velesta is in Punawale, near the Punawale-Jambhe Road network. The project material lists routes towards the Mumbai-Pune Expressway, Hinjawadi and Akurdi Railway Station, along with nearby schools and hospitals. Travel times can vary, so check your usual commute at the hours you expect to travel.
DEVELOPER
V TOP Spaces has over 20 years of experience in residential development. The developer reports serving more than 300 families, delivering over 4.75 lakh sq. ft. of space and creating more than 65 premium residences. Its work centers on practical layouts, construction quality, and homes designed around everyday needs.
The company describes integrity, timely delivery, and customer focus as the values behind its work. These principles guide its approach from planning and design through construction and delivery. V TOP Spaces aims to create homes that remain useful and comfortable as families grow and their routines change.
Got Questions?
GET IN TOUCH
Our expert advisors are ready to help you find the home that's right for you. Reach out and we'll respond ASAP.